01 • 4 SOLUTION PAGES
Designs &
Planning
Every successful warehouse project begins with thoughtful planning. Our engineering and design experts create efficient, code- compliant solutions that maximize space, improve workflow, and prepare your facility for long-term success.
SOLUTION PAGES
Four Specialized Services, One Planning Team.
Warehouse Design
Efficient layouts designed to maximize storage capacity and operational workflow.
Space Planning
Create efficient, organized, and functional spaces that maximize productivity.
Permit Coordination
Professional coordination to keep projects compliant and on schedule.
Facility Planning
Develop strategic facility plans that support operational efficiency and enhance safety
OUR PROCESSS
A Proven Process Design for Successful Projects
Every successful warehouse project begins with careful planning and disciplined execution.
Our process is designed to simplify complex industrial projects while providing clear communication, predictable timelines, and exceptional results.
01
Discovery
We meet with your team to evaluate facility requirements, operational goals, safety concerns, future growth plans, and project priorities.
02
Site Evaluation
Our team evaluates your facility, gathers measurements, reviews existing conditions, and identifies opportunities for improved workflow, safety, and operational efficiency.
03
Planning & Design
Working collaboratively with project stakeholders, we develop practical warehouse solutions that support productivity while maximizing available space.
04
Approval & Planning
Before work begins, our project managers coordinate scheduling, logistics, equipment, material delivery, and installation sequencing to minimize disruption to daily operations.
05
Installation & Construction
Our experienced installation teams execute each phase of the project with a strong emphasis on workmanship, communication, and safety.
06
Quality Verification
Every completed project undergoes a final quality review to verify that work meets project specifications and our internal quality standards.
07
Ongoing Support
Our relationship doesn't end at project completion.
We continue supporting clients through inspections, repairs, future expansions, warehouse improvements, and additional industrial services as their operations evolve.
WHY PLAN WITH POKASO
Planning Errors Are the Most Expensive Mistakes in Warehousing.
Successful warehouse projects start with strategic planning. Pokaso delivers code-compliant layouts, engineered documentation, and practical solutions that reduce risk, improve efficiency, and keep projects moving from concept to completion.
One Planning team, every discipline
Structural, code, and layout expertise under one roof — no coordination gaps between vendors.
Stamped, permit-ready deliverables
Every drawing package is engineered to pass jurisdictional review on the first submission.
Direct handoff to construction
Plans are built for buildability — your installation crew inherits zero ambiguity.
THE FOUR-PILLAR FRAMEWORK
Explore the Other Strategic Category
Certified crews executing racking and facility build-outs.
02 • 5 SOLUTION PAGES
Installation &
Construction
From warehouse racking to complete industrial build-outs, our experienced crews deliver safe, efficient, and high-quality installations nationwide.
SOLUTION PAGES IN THIS CATEGORY
Rack Installation
Expert installation of pallet racking, industrial shelving, and storage systems.
Warehouse Build-Outs
Preparing facilities for expansion, tanant improvements, and operational growth.
Mezzanines
Expanding usable warehouse space through elevated storage sytems.
Dock Equipment
Installation coordination and loading dock improvements.
Conveyor Systems
Facility coordination and installation support for material flow systems.
Maximize Volumetric Storage Without Compromising Safety
Warehouse capacity is a function of cubic footage, not just floor space. Pokaso's engineering team designs and installs racking configurations that maximize volumetric storage while maintaining full compliance with load rating, aisle clearance, and fire code sprinkler clearance requirements.
Every installation begins with a structural load analysis and ends with a stamped engineering certification — giving your risk management and insurance teams the documentation they require.
✓ Maximize Volumetric Storage Capacity
✓ Fire Code & Sprinkler Clearance Verified
✓ Zero-Downtime Off-Hours Scheduling
✓ Stamped PE Engineering Certification
Our Installation Process
01
Site Assessment & Structural Survey
Floor loading, ceiling clearance, sprinkler head placement, and column grid verification.
02
Engineering & Permit Coordination
Stamped structural drawings and seismic calculations submitted for jurisdictional permit approval.
03
Certified Installation
Licensed crews install to spec with torque-verified connections and anchor pull-testing.
04
Final Inspection & Load Rating Signage
Third-party inspection, load capacity labeling, and closeout documentation package delivered.
THE FOUR-PILLAR FRAMEWORK
Explore the Other Strategic Category
Engineering-backed layouts and permit-ready planning.
03 • 3 SOLUTION PAGES
Safety &
Compliance
Racking failures are rarely sudden — they're the result of small, undocumented issues left unaddressed. Our Safety & Compliance team runs the inspection, certification, and repair programs that keep your facility audit-ready and your people protected.
SOLUTION PAGES IN THIS CATEGORY
Three Safety Disciplines, One
Compliance Program
Rack Repair & Inspections
Protecting employees, iinventory, and operations through proactive inspections and repairs.
Guardrails
Professional coordination to keep projects compliant and on schedule.
Safety Systems
Guardrails, bollards, barriers, pedestrian protection, and warehouse safety improvements.
WHY TRUST POKASO WITH COMPLIANCE
Compliance Gaps Are Liability, Not Paperwork.
An uninspected rack system is an unpriced risk sitting on your insurance policy. Our compliance program turns that risk into documentation your risk management team can actually use.
Integrated Project eliver
All engineering disciplines coordinated under one team for seamless project execution.
Permit-ready documentation
Engineered documentation designed to support efficient permitting and regulatory compliance.
Build-ready solutions
practical, construction-ready plans that support efficient installation and long-term performance.
THE FOUR-PILLAR FRAMEWORK
Explore the Other Strategic Category
Engineering-backed layouts and permit-ready planning.
Certified crews executing racking and facility build-outs.
04 • 4 SOLUTION PAGES
Optimization
Most facilities don't need more square footage — they need better engineering. Our Optimization team increases storage density, throughput, and equipment uptime inside the walls you already have.
SOLUTION PAGES IN THIS CATEGORY
Four Ways to Increase Capacity
Without Expanding.
Rack Relocation
Safe dismantling, transportation, reconfiguration, and reinstallation.
Material Handling
Supporting effecient warehouse operations through integrated equipment solutions.
Warehouse Optimization
Improving workflow, storage density, productivity, and operational efficiency.
Industrial Maintenance
Ongoing support to keep warehouse infrastructure operating at peak performace.
WHY OPTIMIZE WITH POKASO
The Cheapest Square Footage Is the Space You Already Own.
Expansion is capital-intensive and slow. Optimization is faster, cheaper, and often gets you more usable capacity than a lease extension would.
Data-backed recommendations
Every change is justified by SKU velocity and travel-time analysis, not guesswork.
Structural integrity preserved
Density improvements never come at the cost of load rating or code compliance.
Seamless handoff to execution
Any physical reconfiguration flows straight into our Installation & Construction team.
THE FOUR-PILLAR FRAMEWORK
Explore the Other Strategic Category
Engineering-backed layouts and permit-ready planning.
Certified crews executing racking and facility build-outs.
Featured Projects
Every warehouse has unique operational goals. Our projects are designed to improve safety, increase efficiency, maximize storage capacity, and support long-term growth.
From warehouse expansions to complete industrial build-outs, Pokaso Industrial Solutions™ delivers turnkey solutions with a focus on quality, communication, and operational performance
Featured Services:
- Distribution Center Warehouse Layout
- Retail Distribution Facility Planning
- Cold Storage Engineering Design
- Manufacturing Warehouse Expansion
- New Distribution Center Planning
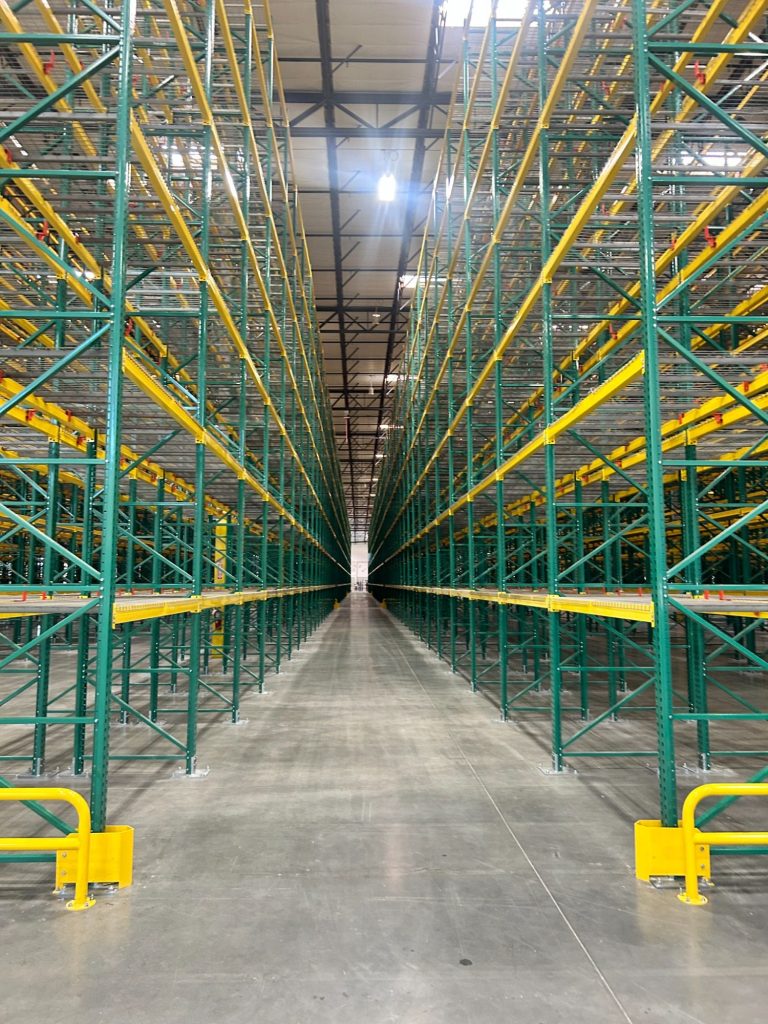

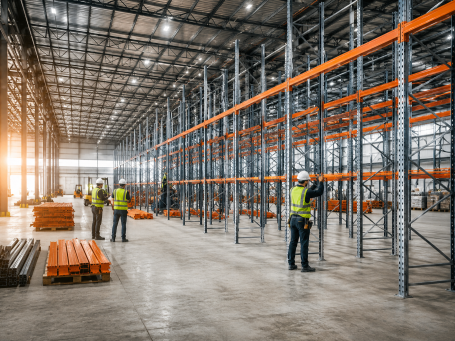
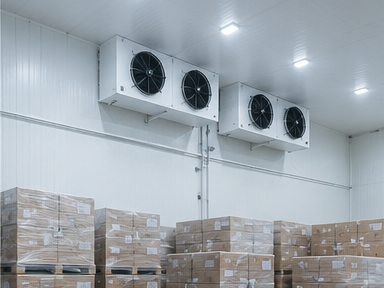
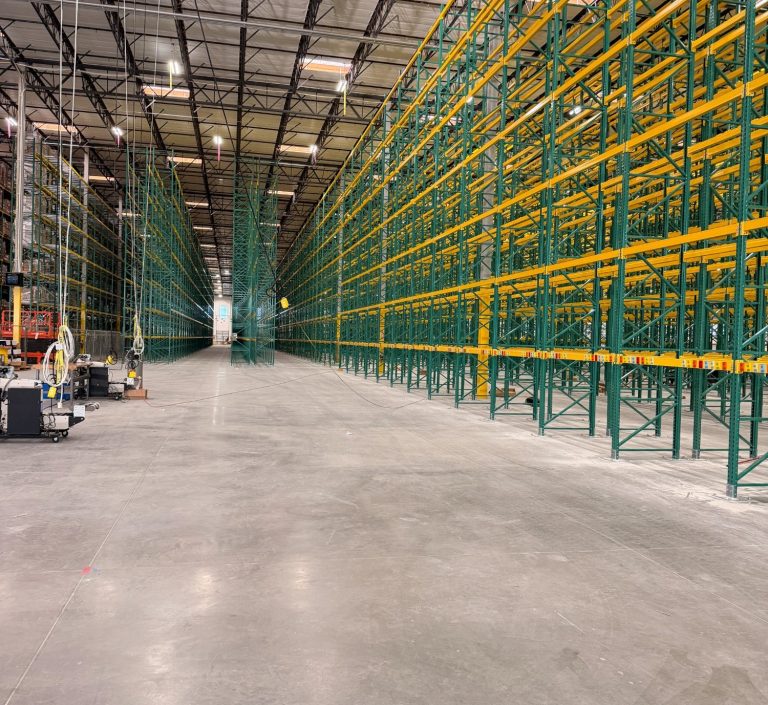
500,000 SQ. FT. DISTRIBUTION CENTER INSTALLATION
Complete racking and equipment installation for a state-of-the-art distribution center for speed, efficiency, and long-term growth.

NATIONWIDE RETAIL ROLLOUT
Consistent, on-time installation of racking systems across multiple locations nationwide, supporting rapid expansions and operational consistency.
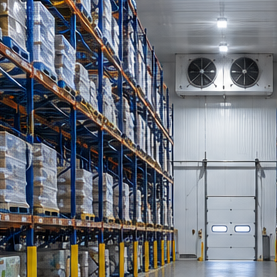
COLD STORAGE RACKING INSTALLATION
Specialized racking systems installed in temperature-controlled environments to maximize storage density and product integrity.
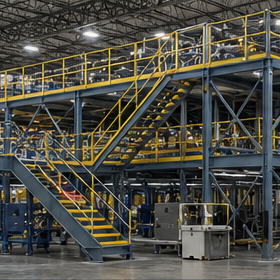
MANUFACTURING RETAIL ROLLOUT
Seamless installation of racking, mezzanines, and equipment to increase capacity and improve workflow in an active facility.
POKASO
INDUSTRIAL SOLUTIONS
Your Industrial One-Stop Solution. Nationwide warehouse and industrial services.